

1
/
of
4
Generic
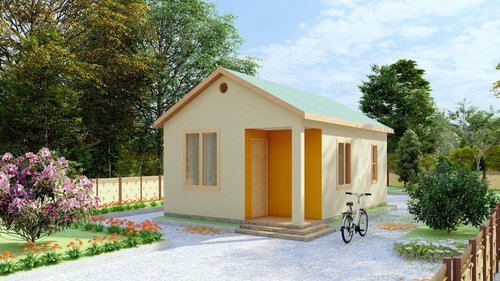
Generic Building Plans for 18 x 27 Tiny Home - 479sqft Area Living Space
Generic Building Plans for 18 x 27 Tiny Home - 479sqft Area Living Space
Regular price
$45.95 USD
Regular price
$60.99 USD
Sale price
$45.95 USD
Unit price
/
per
Tax included.
Shipping calculated at checkout.
Couldn't load pickup availability
Brand: Generic
Color: Yellow
Features:
- Building plans for 18 x 27 tiny home with 479sqft living space
- Includes bedroom, living room, kitchenette, porch, washroom, and closet
- Comprehensive plans for foundation, framing, wall sections, and details
- Detailed window, concrete, and insulation specifics provided
- Electrical, ceiling, and ventilation plans for comfortable living
- Comprehensive floor and elevation views
model number: 009
Details: Realize your dream of tiny living with our building plans! Crafted for a 17'10" x 26'10" tiny home, offering a floor area of 479sqft. Featuring a bedroom, living room, kitchenette, covered porch, washroom with shower, and closet. Plans include floor, foundation, wood framing, wall sections, window and concrete details, elevations, electrical layout, ceiling and ventilation plans, wall brace, insulation specifics, and more. Start working towards your ideal tiny home today!
Package Dimensions: 12.0 x 9.0 x 0.0 inches
Share